Why this change: SEO title uses Title Case to match example CLEAN.docx; H1 stays sentence case with H1: prefix per SOP.
SEO title: How to Measure Window Sizes for Replacement in Canada
Why this change: Meta description rewritten for primary intent + safe DIY + when assessment beats cleaning — CTR-focused, no hard-sell ROI claims.
Meta description: Measure Canadian window openings the right way, read size notation, and know when standard sizes work versus a custom fit.
Why this change: URL slug stays unchanged so equity and GSC history stay on this URL.
URL slug: https://www.windowscanada.com/whitepages/standard-window-sizes-in-canada-a-complete-guide-for-homeowners.html (unchanged)
Why this change: Full refreshed article below. Every add/delete/replace has a Why-this-change argument. Deleted live blocks keep original hierarchy (H1/H2/H3/list/quote).
Why this change: Retitles this section for clearer intent/scan fit (live “Standard Window Sizes in Canada: A Complete Guide for Homeowners” → refreshed “How to measure window sizes for replacement in Canada”) while preserving hierarchy level. Tightens wording for CCW voice (shorter, plain Canadian English) without changing the underlying technical advice.
Standard Window Sizes in Canada: A Complete Guide for Homeowners
H1: How to measure window sizes for replacement in Canada
Why this change: Supports the measuring / notation / custom retarget so this URL stops cannibalising the winning sibling standard-window-sizes.html room-chart page. Tightens wording for CCW voice (shorter, plain Canadian English) without changing the underlying technical advice.
What are the standard window sizes in Canada for homes?
In Canadian homes, windows provide light, comfort, and energy efficiency — they’re key to every Canadian home. But contrary to what many homeowners assume, window sizes aren’t chosen at random. In Canada, well-defined industry standards — measured in both imperial and metric units — guide the design, production, and installation of windows.
At Canadian Choice Windows & Doors, most of our projects involve retrofit and custom-made solutions designed to fit your existing openings. While standard sizes offer a helpful reference, our experts tailor every window to your home’s exact dimensions, ensuring optimal performance and a perfect aesthetic match.
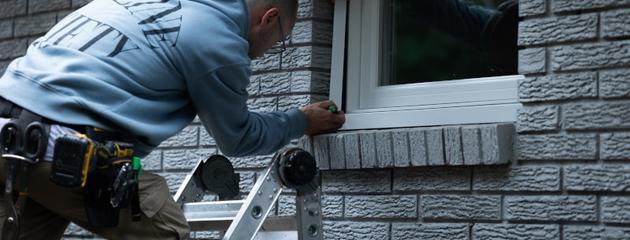
Getting the size right starts with how the opening is measured, not with a catalogue chart.
Before you compare styles or glass options, you need three things in order: how sizes are written in Canada, what you are actually measuring (rough opening versus the window unit), and whether a catalogue size can fit or a custom unit is the safer path. Room-by-room size charts are useful later. For those, see our room-by-room guide to standard window sizes in Canada.
Why this change: Replaces broken/prose “takeaways” with short scannable bullets covering causes, DIY limits, prevention, and the soft windows-hub fence. Retitles this section for clearer intent/scan fit (live “Why Do Standard Sizes Matter?” → refreshed “Key takeaways”) while preserving hierarchy level.
Why Do Standard Sizes Matter?
Standard window sizes simplify:
- Manufacturing efficiency: allowing for the mass production of window units
- Installation ease: reducing customization costs and lead times
- Permit and code compliance, especially when egress and ventilation requirements are involved
Choosing standard dimensions also helps lower overall renovation costs. That’s why understanding the basics — before you shop — is a smart move.
H2: Key takeaways
- Canadian window specs usually list width × height, often in inches first, with millimetres alongside.
- The rough opening is the framed hole in the wall. The finished window unit is smaller so there is room to shim, insulate, and seal.
- Replacement sizing starts from the existing opening. New construction sizing starts from the framed rough opening in a new wall.
- “Standard” sizes are common industry ranges, not a single national catalogue. Older homes and egress openings often need a custom fit.
- A professional site measure is still the safest step before you order. Guessing from the glass alone is a common (and costly) mistake.
Why this change: Retitles this section for clearer intent/scan fit (live “Canadian Standard Window Sizes: The Basics” → refreshed “How window sizes are written in Canada”) while preserving hierarchy level.
Canadian Standard Window Sizes: The Basics
In Canadian construction, standard window sizes are typically defined by width and height, measured in inches (imperial) and millimetres (metric).
Here’s a general specification table to show standard residential window sizes across popular types:
| Window Type | Width Range (inches) | Height Range (inches) | Metric (mm) |
|---|---|---|---|
| Casement | 17" – 41" | 24" – 60" | 430–1040 mm x 610–1520 mm |
| Awning | 20" – 60" | 18" – 48" | 510–1520 mm x 460–1220 mm |
| Sliding | 36" – 84" | 24" – 60" | 910–2130 mm x 610–1520 mm |
| Picture | 24" – 96" | 24" – 60" | 610–2440 mm x 610–1520 mm |
| Double Hung | 24" – 48" | 36" – 72" | 610–1220 mm x 910–1830 mm |
| Single Hung | 24" – 48" | 36" – 72" | 610–1220 mm x 910–1830 mm |
Source: Canadian Construction Materials Centre (CCMC); Ontario Building Code
Please note that these measurements are provided for reference purposes only. Most Canadian Choice Windows & Doors installations are custom-fit to ensure precise sizing, optimal energy efficiency, and seamless operation in your unique home layout.
H2: How window sizes are written in Canada
In Canadian residential work, a window size is almost always written as width × height.
Example: 36" × 48" means 36 inches wide and 48 inches tall. The metric pair is often shown as 914 mm × 1219 mm (exact conversions vary slightly by manufacturer rounding).
Why this change: Retitles this section for clearer intent/scan fit (live “Metric vs. Imperial: What Do Builders Use?” → refreshed “Metric vs imperial in practice”) while preserving hierarchy level. Tightens wording for CCW voice (shorter, plain Canadian English) without changing the underlying technical advice.
Metric vs. Imperial: What Do Builders Use?
Canada officially follows the metric system, but imperial measurements are still commonly used in the window industry. That’s because many materials and components come from North American suppliers who work in inches and feet. As a result, most window specifications list dimensions in imperial units first, with metric equivalents provided in parentheses for clarity.
H3: Metric vs imperial in practice
Canada’s official system is metric, but the window trade still works heavily in inches. Many components and North American supply chains are imperial, so quotes and shop drawings often lead with inches and add millimetres in parentheses.
What matters for homeowners:
- Ask which unit the quote uses, and stick to one system when you compare options.
- Do not mix a width taken in inches with a height taken in millimetres.
- Treat published size charts as reference ranges, not a guarantee that your opening matches.
Why this change: Retitles this section for clearer intent/scan fit (live “Are Standard Sizes Truly "Standard"?” → refreshed “Rough opening vs window size”) while preserving hierarchy level. Tightens wording for CCW voice (shorter, plain Canadian English) without changing the underlying technical advice.
Are Standard Sizes Truly "Standard"?
Here’s the catch: ‘standard’ doesn’t always mean ‘universal.’
- Builders may use different size standards based on region, especially between older homes in Quebec vs. new builds in Alberta.
- Egress windows (in bedrooms or basements) must meet minimum size requirements per provincial building codes. In Ontario, for example, egress windows must provide a minimum clear opening of 0.35 m² (about 3.8 sq. ft.), with no dimension less than 15" (380 mm).
This is where working with a knowledgeable installer is crucial.
"Standard sizing provides a helpful baseline, but homes aren’t one-size-fits-all. We often adjust for wall structure, code requirements, and homeowner preferences. That’s why professional site measurement is always the first step in our process." — Helen Sin, Consumer Success Manager, Canadian Choice Windows & Doors
H2: Rough opening vs window size
These terms get mixed up constantly. They are not the same measurement.
| Term | What it means | Why it matters |
|---|---|---|
| Rough opening (RO) | The clear framed opening in the wall | This is the planning dimension for new construction and many replacement scopes |
| Window / unit size | The overall size of the manufactured window | Slightly smaller than the RO so the unit can be shimmed and sealed |
| Daylight / glass size | The visible glass area only | Useful for light planning, not for ordering the unit |
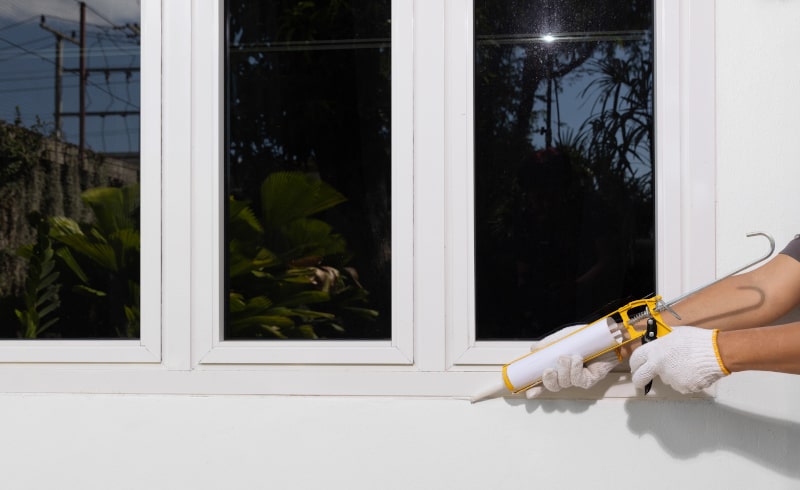
If you measure only the glass, you will undersize the order. If you treat the old sash size as the rough opening without checking the frame and wall, you can still miss the true clear opening.
Why this change: Retitles this section for clearer intent/scan fit (live “Variations by Window Type” → refreshed “Replacement sizing vs new construction sizing”) while preserving hierarchy level.
Variations by Window Type
Every window style comes with its own design logic. Here’s a breakdown:
Open outward on hinges, usually taller than wide.
- Great for ventilation
- Common size: 24" x 36" to 36" x 60"
Hinge at the top, open outward.
- Suited for rainy climates
- Common size: 24" x 20" to 48" x 36"
One fixed sash and one that slides horizontally.
- Ideal for wider openings
- Common size: 36" x 24" to 72" x 48"
Fixed (non-operable), designed for extensive views.
- No airflow, but great for light
- Common size: 48" x 36" up to 96" x 60"
Move vertically. Single-hung = one movable sash; double-hung = both.
- Good for traditional homes
- Common size: 24" x 36" to 48" x 72"
H2: Replacement sizing vs new construction sizing
Why this change: Retitles this section for clearer intent/scan fit (live “Common Customizations” → refreshed “Replacement windows”) while preserving hierarchy level. Tightens wording for CCW voice (shorter, plain Canadian English) without changing the underlying technical advice.
Common Customizations
Sometimes, standard sizes don’t quite fit the home. Canadian Choice Windows & Doors installers frequently adjust:
- Window height for better views or more sunlight
- Widths for symmetry with door placements
- Energy efficiency goals (adding triple glazing or draftLOCK™ features)
Tony Wong, Project Manager, Canadian Choice Windows & Doors , notes: "We start with standard specifications, but if a homeowner needs more ventilation in a basement or more light in a kitchen, we adapt. It’s all about tailoring the solution to the home, not the catalogue."
H3: Replacement windows
Most retrofit projects start from what is already in the wall. The installer confirms whether the existing frame can stay (insert / pocket style approaches vary by product and condition) or whether a full-frame replacement is needed. Either way, the decision begins with accurate opening measurements, not with a wishlist size from a brochure.
At Canadian Choice Windows & Doors, most projects are retrofit and custom-fit to the opening. Catalogue “standard” dimensions are a helpful reference, but the unit is built to the home.
Why this change: Retitles this section for clearer intent/scan fit (live “Know Before You Install” → refreshed “New construction windows”) while preserving hierarchy level.
Know Before You Install
Whether replacing windows or planning a new build, starting with standard sizes can save time and money. But site-specific needs, regional codes, and aesthetic goals often demand adjustments.
The best approach : get accurate measurements first, then choose the right window.
- Standard Canadian window sizes vary by type but follow common ranges.
- Dimensions are shown in both inches and millimetres, but imperial remains dominant in practice.
- Egress codes can override standard sizing, especially in bedrooms and basements.
- Casement, awning, slider, and picture windows each follow their size logic.
- Customization is ordinary and often necessary.
- Quotes should always follow a site measurement by a professional
H3: New construction windows
On a new build or addition, the framer sets the rough opening to the window schedule. The manufacturer then supplies a unit sized to that RO (minus the install clearance the brand specifies). Changing the window size late in the build usually means changing framing, not just the glass.
Why this change: Retitles this section for clearer intent/scan fit (live “What is the cost difference between standard and custom window sizes?” → refreshed “How to measure for a replacement window”) while preserving hierarchy level.
What is the cost difference between standard and custom window sizes?
Let’s start with the truth: custom windows cost more — often significantly more — than standard sizes. But what’s the real cost difference? And how much of that pricing is material, labour, or design-driven?
H2: How to measure for a replacement window
You can take preliminary measurements at home. Final order sizes should still come from a professional site measure.
Why this change: Retitles this section for clearer intent/scan fit (live “Why Are Custom Windows More Expensive?” → refreshed “What you need”) while preserving hierarchy level.
Why Are Custom Windows More Expensive?
Custom units are made-to-order, unlike standard windows, which are mass-produced and stocked in volume. This adds cost factors such as:
- Special-order production
- Custom materials and finishes
- More complex installation planning
- Higher potential for shipping and delivery charges
H3: What you need
- A reliable tape measure
- A notepad (or phone notes)
- A level or straightedge if the opening looks out of square
- Daylight so you can see the full frame
Why this change: Retitles this section for clearer intent/scan fit (live “Budget vs. Premium: A Pricing Spectrum” → refreshed “Step-by-step”) while preserving hierarchy level. Tightens wording for CCW voice (shorter, plain Canadian English) without changing the underlying technical advice.
Budget vs. Premium: A Pricing Spectrum
The table below provides a high-level comparison of standard vs. custom windows by window size and type, using average Canadian pricing (excluding tax and installation).
| Window Type | Standard Size (Avg. Cost) | Custom Size (Avg. Cost) | Premium Upgrade Cost |
|---|---|---|---|
| Casement | $400 – $600 | $600 – $900 | +$300 for triple glazing / low-E argon / draftLOCK™ upgrades |
| Awning | $350 – $550 | $550 – $800 | +$250 for insulated glass or unique finishes |
| Slider | $400 – $650 | $650 – $950 | +$250–$400 for premium vinyl or locking features |
| Picture | $500 – $900 | $700 – $1,400 | +$400–$600 for custom shapes or large sizes |
| Double Hung | $500 – $700 | $700 – $1,000 | +$300 for tilt-in cleaning, advanced locks |
H3: Step-by-step
1. Decide what you are measuring. For planning, measure the clear opening inside the existing frame (or the rough opening if the old unit and trim are coming out). Confirm the scope with your installer before you treat any number as final. 2. Measure width in three places: top, middle, and bottom. Record the smallest width. 3. Measure height in three places: left, centre, and right. Record the smallest height. 4. Check for out-of-square. Compare diagonal corner-to-corner measurements. A large difference means the opening is racked and may need custom attention. 5. Note depth and exterior conditions. Wall depth, exterior cladding, brickmould, and interior trim all affect the install detail even when width and height look “standard.” 6. Write sizes as width × height in one unit system, and label each opening by room.
Why this change: Retitles this section for clearer intent/scan fit (live “Real-World Variables That Change Price” → refreshed “What not to do”) while preserving hierarchy level. Tightens wording for CCW voice (shorter, plain Canadian English) without changing the underlying technical advice.
Real-World Variables That Change Price
- Frame material: Vinyl remains the most affordable, while aluminum and hybrid are at higher costs.
- Glazing options: Double-pane is standard, triple-pane adds $100–$300 per window
- Region: Costs in Toronto and Vancouver are often 10–20% higher than in smaller cities
- Labour: Unique sizes often require more time and custom framing onsite
H3: What not to do
- Do not order from the glass size alone.
- Do not assume every window on the same elevation is identical. Measure each opening.
- Do not ignore egress needs in bedrooms and basements. Minimum clear opening rules can override a preferred catalogue size.
- Do not treat an online size chart as a substitute for a site measure.
Why this change: Keeps the already-live expert quote (Helen/Tony) — not newly invented — and formats it as a proper quote block with the author about-page link. Supports the measuring / notation / custom retarget so this URL stops cannibalising the winning sibling standard-window-sizes.html room-chart page. Retitles this section for clearer intent/scan fit (live “When Is It Worth Going Custom?” → refreshed “When standard sizes work, and when you need custom”) while preserving hierarchy level.
When Is It Worth Going Custom?
Custom-sized windows go beyond design — they help create a more functional and comfortable home. Going custom means getting precisely what the space calls for for many homeowners, with no compromises.
Consider custom windows if:
- Renovating older homes that have unique or non-standard window openings
- Creating symmetry and balance in modern floor plans or new builds
- Maximizing natural light with larger dimensions or full-height glass
- Framing a view with more expansive picture windows or architecturally distinct styles
- Matching a specific aesthetic, such as heritage-style details or minimalist designs
In short, custom windows give you flexibility. They allow you to design around your lifestyle, not vice versa. Whether it’s better views, more ventilation, or the perfect proportions, custom lets you get it right, the first time.
H2: When standard sizes work, and when you need custom
“Standard” in Canadian windows usually means common manufactured ranges for a style, not one universal national size list. Manufacturers also vary within those ranges.
A catalogue size can work when:
- The opening is square and within a common width/height range
- You are not forced into a larger clear opening for egress
- The install approach does not require an unusual frame depth or shape
You typically need a custom size when:
- The opening does not match common increments (very common in older homes)
- You are changing height or width for light, symmetry, or a view
- Egress or ventilation rules require a clear opening a stock unit will not provide
- The wall is out of square, settled, or unusually deep
- You want a shape or combination that is not a stock rectangle
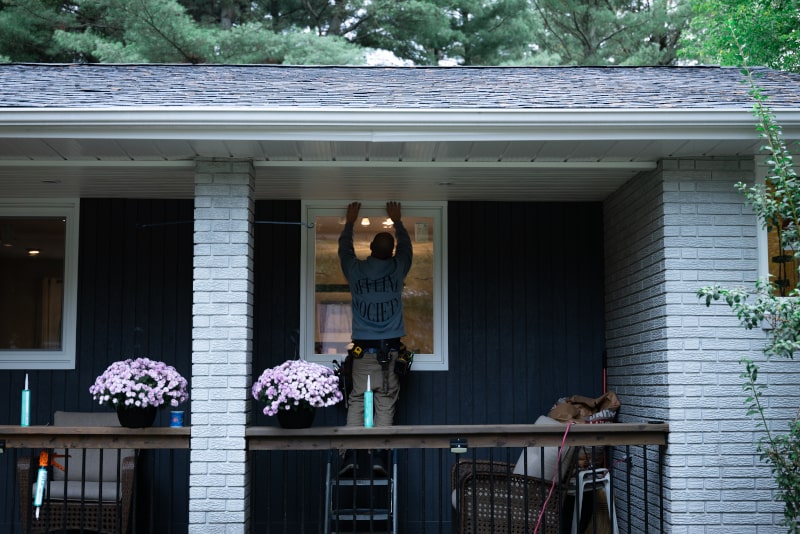
“Standard sizing provides a helpful baseline, but homes aren’t one-size-fits-all. We often adjust for wall structure, code requirements, and homeowner preferences. That’s why professional site measurement is always the first step in our process.”
>
Helen Sin, Consumer Success Manager, Canadian Choice Windows & Doors
“We start with standard specifications, but if a homeowner needs more ventilation in a basement or more light in a kitchen, we adapt. It’s all about tailoring the solution to the home, not the catalogue.”
>
Tony Wong, Project Manager, Canadian Choice Windows & Doors
Custom does not always mean “luxury.” In retrofit work, custom often means “fits the opening you already have.” That can be the more practical path than forcing a stock size and then fighting gaps, trim, or performance.
For a practical look at common sizes by room and style, use the room-by-room standard window sizes guide. This article stays focused on measuring and the standard-versus-custom decision.
Why this change: Retitles this section for clearer intent/scan fit (live “Are there code requirements for window sizing in Canadian homes?” → refreshed “Code, egress, and why size charts are not enough”) while preserving hierarchy level.
Are there code requirements for window sizing in Canadian homes?
Yes — and they’re mandatory. National and provincial building codes in Canada dictate the minimum window sizes for safety, ventilation, and emergency access. These are especially important in areas like bedrooms, basements, and bathrooms.
H2: Code, egress, and why size charts are not enough
Building codes set minimums for emergency escape (egress), daylight, and ventilation in many rooms. Exact numbers can vary by province and municipality, so always confirm locally.
A common Canadian reference point for egress windows is a minimum openable area around 0.35 m², with no clear dimension under about 380 mm (15"), and the window must open without tools or special knowledge. Basement bedrooms are where homeowners most often discover that a “nice looking” stock size still fails egress.
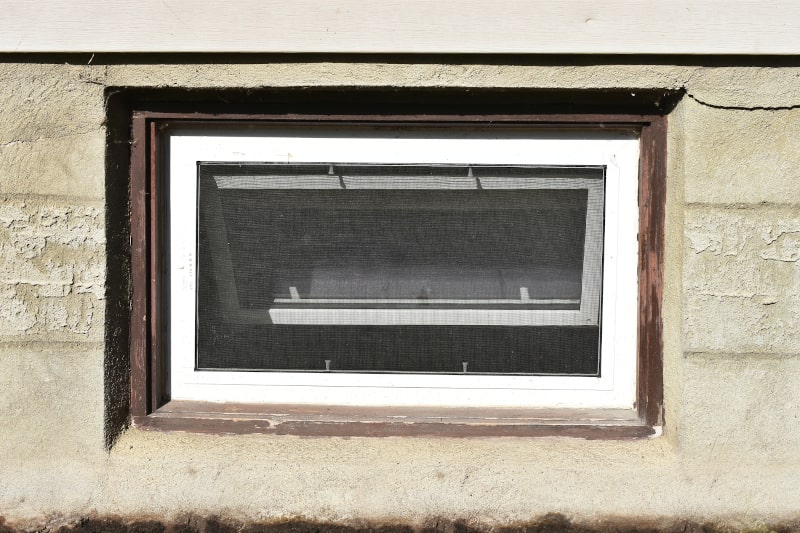
If code needs a larger clear opening than a preferred catalogue unit can provide, custom sizing (or a different operable style) is not optional. It is the compliance path.
Why this change: Adds the verified 25-year transferable warranty only where a product solution is mentioned — required CCW fact; never “lifetime.” Adds one soft contextual link to the windows hub when replacement is the real fix — keeps transactional intent on /windows.html, not on this blog URL. Retitles this section for clearer intent/scan fit (live “Why Do Codes Matter?” → refreshed “Mistakes homeowners make when choosing sizes”) while preserving hierarchy level.
Why Do Codes Matter?
Window sizing codes exist to ensure:
- Egress: the ability to escape in an emergency (like a fire)
- Natural light: based on room dimensions
- Ventilation: for air exchange and moisture control
Not meeting code can delay permits, fail inspections, or lead to costly corrections.
Please note : while this article references the Ontario Building Code and the National Building Code of Canada, specific window size and egress requirements may vary by province and municipality. Always confirm with your local building authority or consult a certified installer to ensure compliance in your region.
H2: Mistakes homeowners make when choosing sizes
1. Choosing style before the opening is measured. Looks matter, but the opening and code come first. 2. Using one window as the template for every opening. Settlement and old framing create surprises. 3. Ignoring egress in sleeping rooms. Fixing this after order is expensive. 4. Planning treatments and furniture too late. Height and width affect blinds, drapery, and clearances. 5. Skipping the professional measure. DIY notes are useful for planning. Final manufacturing sizes should still be confirmed on site.
Canadian Choice Windows & Doors builds uPVC casement windows for Canadian homes, with options such as DraftLOCK performance features and a 25-year transferable warranty. If you are comparing replacement window options, start with a measured opening and an honest standard-versus-custom call, then choose glass and finish.
Why this change: Stops competing with winning sibling `standard-window-sizes.html` (+364 clicks) for broad “standard window sizes” / room-by-room charts.
Egress Window Requirements by Code
Here’s a simplified table of standard egress requirements for Canadian homes:
| Province | Minimum Openable Area | Minimum Height & Width | Notes |
|---|---|---|---|
| Ontario | 0.35 m² (3.77 ft²) | No dimension < 380 mm (15") | The window must open without tools, keys, or special knowledge |
| Alberta | 0.35 m² | 380 mm min width & height | Must open into an unobstructed space (not wells or grates without clearance) |
| BC | 0.35 m² | 380 mm min dimensions | Minimum 760 mm (30") window sill height if under egress use |
Source: 2020 National Building Code of Canada + provincial adaptations
Why this change: Supporting:: window size notation Canada; rough opening vs window size; metric vs imperial window sizes Canada
Safety and Ventilation Standards
In addition to egress, code also enforces:
- Natural light: Window glazing must equal at least 10% of the room’s floor area
- Ventilation: Minimum of 5% operable window area per room
- Sill height: Windows in sleeping areas must be within 1.5 m of the floor, or require safety glazing or guards
Why this change: Removes live “Specific Considerations for Basements” so this URL’s spine stays on primary intent (deletion keeps the original heading level for review clarity).
Specific Considerations for Basements
Basement bedrooms are where code issues most often arise, especially in older homes:
- Egress windows must open fully and directly to the outdoors
- Window wells require 760 mm (30") clearance in front.
- No bars or grills unless they’re quick-release
Why this change: Primary: Teach Canadian homeowners how window sizes are written, how to measure for replacement (including rough opening), and how to decide standard vs custom.
What mistakes should homeowners avoid when choosing window sizes?
Even experienced renovators sometimes make window-sizing mistakes. Here are the most common pitfalls Canadian homeowners should avoid — and how to avoid them.
Why this change: Drops numbered cause labels (1. / 2. / 3.) for sentence-case `H3:` prefixes that match example CLEAN.docx and the SOP heading pattern.
1. Choosing Style Before Function
Don’t let aesthetics alone drive your sizing decisions. A picture window may look sleek, but you lose ventilation if it doesn’t open. Always ask: What purpose should this window serve?
Why this change: Drops numbered cause labels (1. / 2. / 3.) for sentence-case `H3:` prefixes that match example CLEAN.docx and the SOP heading pattern.
2. Ignoring Egress Codes
Basement and bedroom windows must comply with escape regulations. Failing to meet egress requirements can lead to fines or unsafe living conditions. Always check your local building code.
Why this change: Drops numbered cause labels (1. / 2. / 3.) for sentence-case `H3:` prefixes that match example CLEAN.docx and the SOP heading pattern.
3. Underestimating Natural Light
Smaller windows may reduce initial costs but can make rooms darker and raise lighting expenses. Prioritize larger or more open window types in north- or east-facing rooms.
Why this change: Drops numbered cause labels (1. / 2. / 3.) for sentence-case `H3:` prefixes that match example CLEAN.docx and the SOP heading pattern.
4. Overlooking Room Purpose
Bathroom windows typically need privacy glass and effective ventilation. Kitchen windows near a sink or cooktop should avoid excessive height. Match the function to the layout.
Why this change: Drops numbered cause labels (1. / 2. / 3.) for sentence-case `H3:` prefixes that match example CLEAN.docx and the SOP heading pattern.
5. Forgetting to Plan for Window Treatments
Oversized or awkwardly placed windows may be difficult to cover. This affects both privacy and energy efficiency.
Why this change: Removes live “Step-by-Step Guide to Avoiding Sizing Errors” so this URL’s spine stays on primary intent (deletion keeps the original heading level for review clarity).
Step-by-Step Guide to Avoiding Sizing Errors
- Start with the room purpose – Light, ventilation, view, or style?
- Take accurate measurements – Use a pro. Even small misalignments can cost you.
- Review code requirements – Focus on egress, ventilation, and glazing type.
- Choose style last – Once function is locked in, find a look that matches.
- Factor in treatments and furniture placement – Make sure the window works in real life
Why this change: Removes live “What are the ideal window sizes for your home in Canada?” so this URL’s spine stays on primary intent (deletion keeps the original heading level for review clarity).
What are the ideal window sizes for your home in Canada?
There’s no one-size-fits-all answer — but there are clear guidelines.
Here’s a quick-reference table of ideal window sizes based on room type and typical function:
| Room | Recommended Window Type | Common Size Range (inches) |
|---|---|---|
| Bedroom | Casement / Slider (egress) | 30" x 48" to 36" x 60" |
| Bathroom | Awning (privacy + vent) | 24" x 20" to 36" x 36" |
| Kitchen | Slider or Picture + Casement | 36" x 24" to 60" x 48" |
| Basement | Slider / Casement (egress) | 30" x 30" to 36" x 48" |
| Living Room | Picture / Casement Combo | 60" x 48" to 96" x 60" |
Why this change: Keeps useful live S3 images (hero, install, custom, egress); drops type-gallery images tied to trimmed size charts.
Final Recommendations
- Follow standard sizes where possible to save cost and time.
- Always comply with egress and ventilation codes.
- Invest in a proper site inspection from a certified installer.
- Balance light, airflow, and aesthetics to match your room's purpose
- Take your time: design windows around how you live, not just how they look.
Ready for expert help? Book a free consultation with Canadian Choice Windows & Doors to find the right fit for your home.
Book a Free Consultation
H2: Frequently asked questions
Why this change: Retitles this section for clearer intent/scan fit (live “What is the most common window size in Canadian homes?” → refreshed “What is the difference between rough opening and window size?”) while preserving hierarchy level. Tightens wording for CCW voice (shorter, plain Canadian English) without changing the underlying technical advice.
What is the most common window size in Canadian homes?
The most common window size varies by type, but casement windows measuring 36" x 48" are most frequently installed in newer Canadian homes. This size offers a good balance of light, ventilation, and code compliance.
H3: What is the difference between rough opening and window size?
The rough opening is the framed hole in the wall. The window unit is manufactured slightly smaller so it can be centred, shimmed, insulated, and sealed. Plan from the opening; do not order from the glass size alone.
Why this change: Retitles this section for clearer intent/scan fit (live “Are window sizes the same in all provinces?” → refreshed “Do I need custom windows for an older home?”) while preserving hierarchy level. Tightens wording for CCW voice (shorter, plain Canadian English) without changing the underlying technical advice.
Are window sizes the same in all provinces?
Not exactly. While national guidelines exist, window sizes can vary by region due to climate, building practices, and provincial code differences. For example, basement egress requirements in Alberta may differ slightly from those in Ontario.
H3: Do I need custom windows for an older home?
Often yes. Many homes built before modern catalogue ranges have openings that sit between “standard” increments, or walls that are out of square. Custom sizing is usually the cleaner, more energy-efficient fit.
Why this change: Retitles this section for clearer intent/scan fit (live “What’s the difference between rough opening and actual window size?” → refreshed “Are window sizes listed in inches or millimetres in Canada?”) while preserving hierarchy level. Tightens wording for CCW voice (shorter, plain Canadian English) without changing the underlying technical advice.
What’s the difference between rough opening and actual window size?
The rough opening is the framed space in the wall where the window goes. The window size is slightly smaller, allowing for shimming, insulation, and proper fit. Always base your planning on the rough opening.
H3: Are window sizes listed in inches or millimetres in Canada?
Both appear. Inches are still common in the trade; millimetres are often listed as well. Pick one system for your notes and confirm which system your quote uses.
Why this change: Retitles this section for clearer intent/scan fit (live “Do I need custom windows for older homes?” → refreshed “Can a standard-size window meet egress requirements?”) while preserving hierarchy level. Tightens wording for CCW voice (shorter, plain Canadian English) without changing the underlying technical advice.
Do I need custom windows for older homes?
Often, yes. Many older homes — especially those built before the 1980s — have non-standard window openings. Custom windows are often the best (and most energy-efficient) solution for those situations.
H3: Can a standard-size window meet egress requirements?
Sometimes. The unit must provide enough clear openable area and minimum clear dimensions under local code. A stock size that looks right on a chart can still fail egress. Confirm with your installer and local requirements.
Why this change: Retitles this section for clearer intent/scan fit (live “Can standard windows meet egress code?” → refreshed “Is it cheaper to use a standard size?”) while preserving hierarchy level. Tightens wording for CCW voice (shorter, plain Canadian English) without changing the underlying technical advice.
Can standard windows meet egress code?
Yes, as long as you choose the right type and size. For example, a casement window that opens wide enough can meet egress code in bedrooms or basements. But double-check with your installer to be sure it meets local requirements.
H3: Is it cheaper to use a standard size?
Catalogue sizes can reduce special-order complexity when the opening truly matches. If the opening does not match, forcing a stock size can create install problems that cost more than ordering the right custom unit from the start.
Why this change: Secondary angle:: standard vs custom window sizes Canada / when you need custom
Is it cheaper to install standard window sizes?
In most cases, yes. Standard-sized windows are mass-produced and readily available, lowering material and labour costs. Custom windows usually cost more due to special ordering and installation time.
Why this change: Removes live “What window size is best for a basement?” so this URL’s spine stays on primary intent (deletion keeps the original heading level for review clarity).
What window size is best for a basement?
To meet egress requirements, a basement window should offer at least 0.35 m² (3.77 ft²) of openable space, with no side less than 380 mm (15"). Casement or sliding windows are most common in basements.
Why this change: Removes live “What’s the ideal window size for bathrooms?” so this URL’s spine stays on primary intent (deletion keeps the original heading level for review clarity).
What’s the ideal window size for bathrooms?
Bathrooms usually benefit from awning windows around 24" x 20" to 36" x 36", as they offer ventilation and privacy. Frosted or privacy glass is also recommended.
H3: How do I know if I need a custom window?
Why this change: Tightens wording for CCW voice (shorter, plain Canadian English) without changing the underlying technical advice.
You may need a custom window if:
- Your wall openings don’t match standard sizes
- You want to align windows with custom architecture.
- You’re renovating a heritage home.
- You need extra insulation or security features.
A professional site inspection is the best way to confirm.
You likely need custom if your widths or heights fall outside common ranges, the opening is out of square, egress forces a larger clear opening, or you are changing proportions for light, symmetry, or architecture. A site inspection is the reliable way to confirm.
Why this change: Retitles this section for clearer intent/scan fit (live “Where can I get help choosing the right size?” → refreshed “Ready for a clear answer on your openings?”) while preserving hierarchy level.
Where can I get help choosing the right size?
You can book a free consultation with Canadian Choice Windows & Doors for expert advice tailored to your home’s layout, goals, and local code.
H2: Ready for a clear answer on your openings?
If you want help translating measurements into the right fit, book a free consultation with Canadian Choice Windows & Doors. We will measure on site, explain where a common size works, and where custom is the smarter choice for your home.