SEO title: How to Measure Window Sizes for Replacement in Canada
Meta description: Measure Canadian window openings the right way, read size notation, and know when standard sizes work versus a custom fit.
URL slug: https://www.windowscanada.com/whitepages/standard-window-sizes-in-canada-a-complete-guide-for-homeowners.html (unchanged)
Getting the size right starts with how the opening is measured, not with a catalogue chart.
Before you compare styles or glass options, you need three things in order: how sizes are written in Canada, what you are actually measuring (rough opening versus the window unit), and whether a catalogue size can fit or a custom unit is the safer path. Room-by-room size charts are useful later. For those, see our room-by-room guide to standard window sizes in Canada.
In Canadian residential work, a window size is almost always written as width × height.
Example: 36" × 48" means 36 inches wide and 48 inches tall. The metric pair is often shown as 914 mm × 1219 mm (exact conversions vary slightly by manufacturer rounding).
Canada’s official system is metric, but the window trade still works heavily in inches. Many components and North American supply chains are imperial, so quotes and shop drawings often lead with inches and add millimetres in parentheses.
What matters for homeowners:
These terms get mixed up constantly. They are not the same measurement.
| Term | What it means | Why it matters |
|---|---|---|
| Rough opening (RO) | The clear framed opening in the wall | This is the planning dimension for new construction and many replacement scopes |
| Window / unit size | The overall size of the manufactured window | Slightly smaller than the RO so the unit can be shimmed and sealed |
| Daylight / glass size | The visible glass area only | Useful for light planning, not for ordering the unit |
If you measure only the glass, you will undersize the order. If you treat the old sash size as the rough opening without checking the frame and wall, you can still miss the true clear opening.
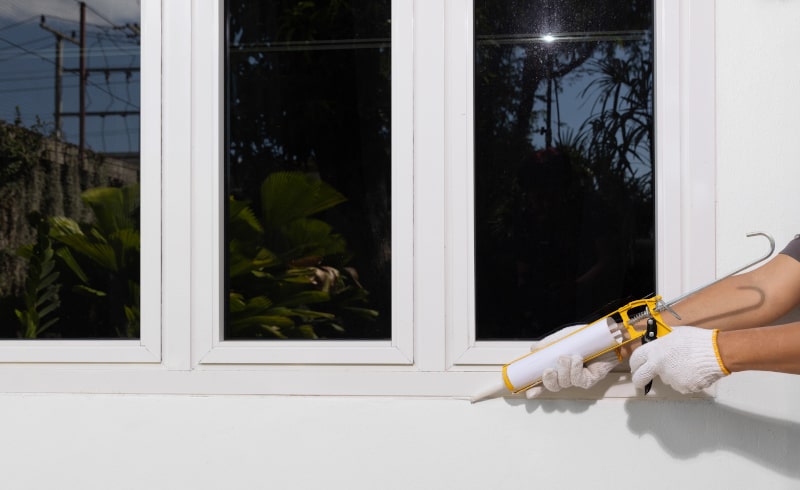
Most retrofit projects start from what is already in the wall. The installer confirms whether the existing frame can stay (insert / pocket style approaches vary by product and condition) or whether a full-frame replacement is needed. Either way, the decision begins with accurate opening measurements, not with a wishlist size from a brochure.
At Canadian Choice Windows & Doors, most projects are retrofit and custom-fit to the opening. Catalogue “standard” dimensions are a helpful reference, but the unit is built to the home.
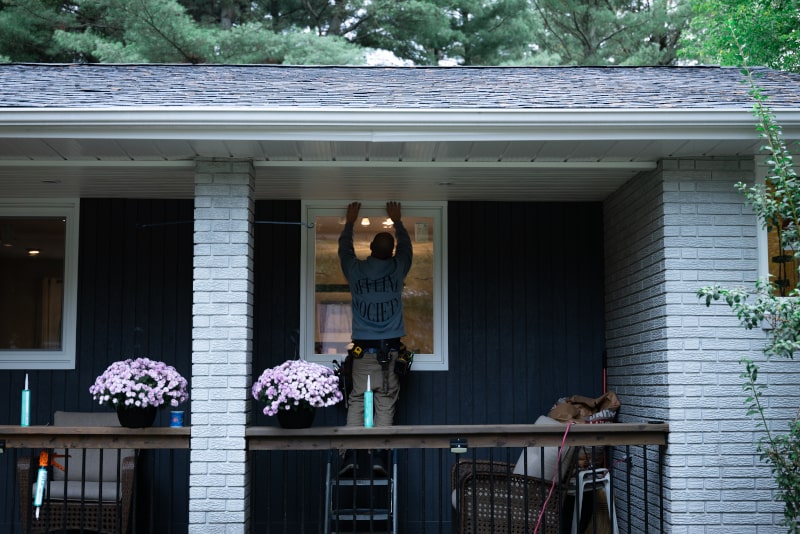
On a new build or addition, the framer sets the rough opening to the window schedule. The manufacturer then supplies a unit sized to that RO (minus the install clearance the brand specifies). Changing the window size late in the build usually means changing framing, not just the glass.
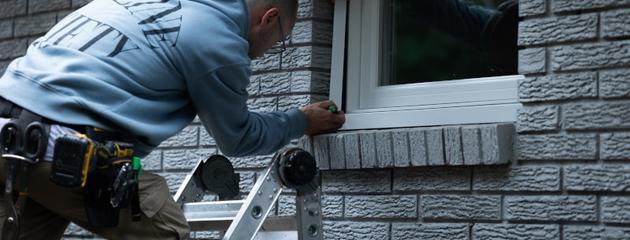
You can take preliminary measurements at home. Final order sizes should still come from a professional site measure.
“Standard” in Canadian windows usually means common manufactured ranges for a style, not one universal national size list. Manufacturers also vary within those ranges.
A catalogue size can work when:
You typically need a custom size when:
“Standard sizing provides a helpful baseline, but homes aren’t one-size-fits-all. We often adjust for wall structure, code requirements, and homeowner preferences. That’s why professional site measurement is always the first step in our process.” Helen Sin, Consumer Success Manager, Canadian Choice Windows & Doors “We start with standard specifications, but if a homeowner needs more ventilation in a basement or more light in a kitchen, we adapt. It’s all about tailoring the solution to the home, not the catalogue.” Tony Wong, Project Manager, Canadian Choice Windows & Doors
Custom does not always mean “luxury.” In retrofit work, custom often means “fits the opening you already have.” That can be the more practical path than forcing a stock size and then fighting gaps, trim, or performance.
For a practical look at common sizes by room and style, use the room-by-room standard window sizes guide. This article stays focused on measuring and the standard-versus-custom decision.
Building codes set minimums for emergency escape (egress), daylight, and ventilation in many rooms. Exact numbers can vary by province and municipality, so always confirm locally.
A common Canadian reference point for egress windows is a minimum openable area around 0.35 m², with no clear dimension under about 380 mm (15"), and the window must open without tools or special knowledge. Basement bedrooms are where homeowners most often discover that a “nice looking” stock size still fails egress.
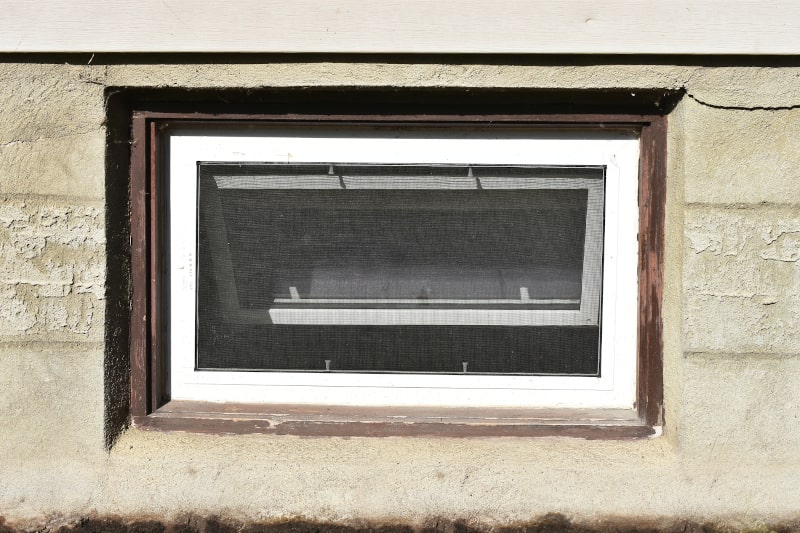
If code needs a larger clear opening than a preferred catalogue unit can provide, custom sizing (or a different operable style) is not optional. It is the compliance path.
Canadian Choice Windows & Doors builds uPVC casement windows for Canadian homes, with options such as DraftLOCK performance features and a 25-year transferable warranty. If you are comparing replacement window options, start with a measured opening and an honest standard-versus-custom call, then choose glass and finish.
The rough opening is the framed hole in the wall. The window unit is manufactured slightly smaller so it can be centred, shimmed, insulated, and sealed. Plan from the opening; do not order from the glass size alone.
Often yes. Many homes built before modern catalogue ranges have openings that sit between “standard” increments, or walls that are out of square. Custom sizing is usually the cleaner, more energy-efficient fit.
Both appear. Inches are still common in the trade; millimetres are often listed as well. Pick one system for your notes and confirm which system your quote uses.
Sometimes. The unit must provide enough clear openable area and minimum clear dimensions under local code. A stock size that looks right on a chart can still fail egress. Confirm with your installer and local requirements.
Catalogue sizes can reduce special-order complexity when the opening truly matches. If the opening does not match, forcing a stock size can create install problems that cost more than ordering the right custom unit from the start.
You likely need custom if your widths or heights fall outside common ranges, the opening is out of square, egress forces a larger clear opening, or you are changing proportions for light, symmetry, or architecture. A site inspection is the reliable way to confirm.
If you want help translating measurements into the right fit, book a free consultation with Canadian Choice Windows & Doors. We will measure on site, explain where a common size works, and where custom is the smarter choice for your home.