SEO title: Legal Basement Window Size in Canada | Egress Window Size & Code Guide
Meta description: Learn legal basement window size and egress window size rules in Canada. NBC clear-opening requirements, how to measure, window wells, and retrofit tips for code-compliant basement egress.
URL slug: <https://www.windowscanada.com/whitepages/legal-basement-window-size.html> (unchanged)
Legal basement window size in Canada is about the clear opening a person can use to escape, not the size of the glass you see from the street.
Searchers ask about legal basement window size and egress window size for the same reason: they need to know whether a basement window qualifies as a code-compliant emergency exit.
An egress window is an operable opening sized for escape and rescue. For basement bedrooms and many secondary suites, that opening must meet minimum width, height, area, sill height, and operation rules. This page focuses on size, compliance, and measuring. For a fuller definition of what an egress window is and why it matters, see the dedicated egress guide linked above.
In practice, a window can look large on the outside and still fail because the sash does not swing clear, a slider only opens halfway, or grilles block the path. That is why clear-opening math matters more than nominal unit size.
The National Building Code of Canada (NBC) sets the baseline for egress in dwelling units. Provinces adopt the NBC, often with amendments. Your authority having jurisdiction (AHJ), usually the local building department, applies the version and any local bylaws that apply to your project.
| Requirement | NBC baseline (typical) |
|---|---|
| Unobstructed openable area | At least 0.35 m² (about 3.77 ft²) |
| Minimum clear width and height | At least 380 mm (15 in) each |
| Maximum sill height | No more than 1.5 m (about 4.9 ft) above finished floor |
| Obstructions | Grilles, divided lites, sash, and hardware must not reduce the clear opening below required values |
| Operation | Openable from inside without keys, tools, or special knowledge; security bars only with interior quick-release |
These numbers are the reference point for basement egress window Canada projects. Your inspector will measure the clear opening with the sash in the fully open egress position.
Rules are not identical in every province or city. Ontario, British Columbia, Alberta, and other jurisdictions align with NBC for core egress window size metrics in many cases, but local bylaws can tighten sill height, window well geometry, guard or cover rules, secondary-suite requirements, or heritage overlays.
Do not rely on a generic online chart alone. Contact your municipality before you order windows or cut foundation walls. Fines, insurance issues, and rework are common when clear-opening math or well details do not match local enforcement.
Suitability depends on the clear opening with the sash fully open, not the label on the brochure.
| Window type | Egress suitable? | Why / why not |
|---|---|---|
| Casement | Often best | Sash swings clear; easiest path to at least 0.35 m² with at least 380 mm on each side |
| Horizontal slider | Sometimes | Only the openable panel counts; unit often needs oversizing |
| Single-hung | Sometimes | Movable sash defines the opening; may need a larger unit |
| Hopper (inward) | Generally no | Can obstruct the escape path and conflict with well space |
| Awning (top-hinged) | Generally no | Hinge location can restrict passage; often rejected for bedrooms |
Canadian Choice Windows & Doors™ supplies uPVC casement windows built for Canadian climates. Casement units are a common choice when homeowners need a dependable clear opening for basement egress. Other styles appear in the table for general comparison, not as CCW product offerings.
"Homeowners often underestimate the importance of egress sizing. A correctly sized basement window does not just meet code. It provides a safe, accessible exit when it matters most," explains Helen Sin, Consumer Success Manager at Canadian Choice Windows & Doors™.
Inspectors and installers measure the unobstructed passable area, not the glass or the rough opening in the wall.
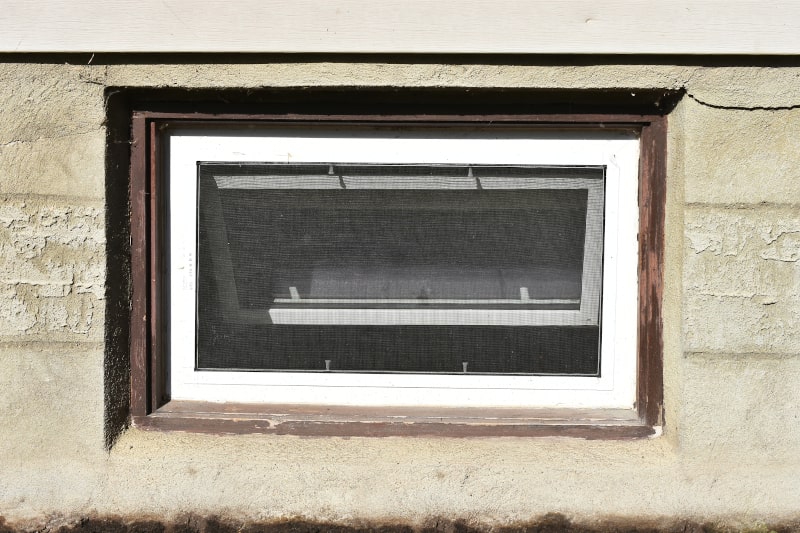
"In retrofits, we see windows that look big enough but fail once the clear opening is measured. Only the unobstructed opening counts, not the frame or sash," notes Tony Wong, Project Manager at Canadian Choice Windows & Doors™.
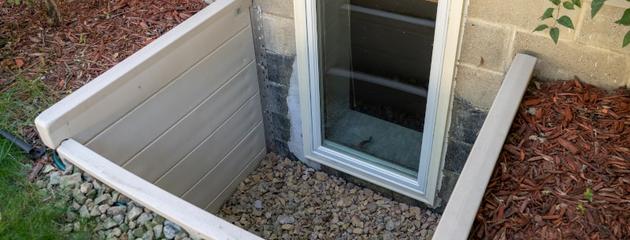
Below-grade basement egress window Canada installations need a window well that lets the sash open fully and gives a person room to climb out. Rescue crews also need workable access from outside.
| Well topic | Typical guidance (verify locally) |
|---|---|
| Width and projection | Many AHJs expect about 900 mm clear width and projection in front of the window |
| Depth and ladder | When the well bottom is more than about 1,100 mm below grade, a permanent ladder or steps is usually required |
| Covers and guards | Covers must open from inside without tools and must not block egress |
| Drainage | Gravel base, tie-in to drain tile or sump where possible, slope away from foundation, seal to wall |
In snow-prone regions, plan extra clearance so ice and snow do not block the sash or trap someone inside the well. A well that floods or freezes shut fails the safety purpose even when the window itself meets egress window size on paper.
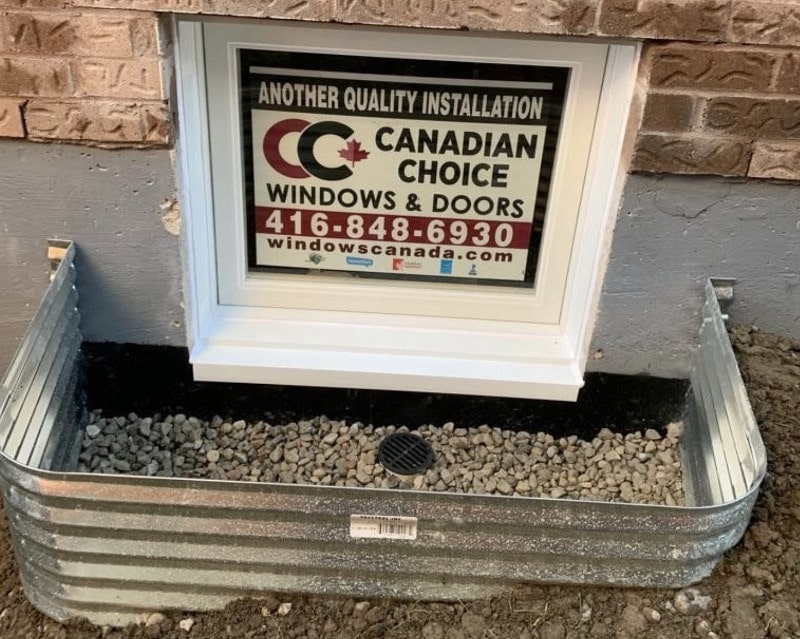
Older basements often have small hopper or fixed windows that never met modern egress window size rules. A compliant retrofit usually includes assessment, design, structural work, moisture control, and inspections.
Assessment: Inspect the foundation for cracks or weakness. Confirm grading slopes away from the house. Locate utilities before any wall cutting.
Design: Choose a style that delivers a large clear opening (typically casement). Run clear width × height math against 0.35 m² and 380 mm minimums. Plan well size, depth, and ladder placement when the sill is below grade.
Structure and moisture: Enlarge the opening with proper lintel support, excavate for the well, install sill pan and flashing, and maintain drainage plane continuity. Tie the well base into gravel and drain tile where the site allows.
Permits: New openings, enlargements, and many secondary-suite projects require permits. Expect structural, waterproofing, and final inspections. The AHJ may verify clear opening on site.
When replacement is part of the plan, modern windows from Canadian Choice Windows & Doors™ are uPVC casement units backed by a 25-year transferable warranty, built and installed for Canadian weather.
Basement egress windows can still perform well thermally when glazing and installation are matched to your climate zone.
Do not shrink the rough opening or restrict sash travel to chase efficiency labels. Code-compliant egress window size still comes first.
Operation: Children and older adults should be able to open the window by hand without keys or tools.
Security bars: Allowed only with interior quick-release hardware tested on a schedule.
Exterior access: Keep wells clear of storage, dense planting, and snow piles that block escape or rescue.
Permits and records: Keep approvals, label photos, and clear-opening measurements for insurance and resale.
Mistakes to avoid:
Under the NBC baseline reflected on this page, the clear opening must be at least 0.35 m² with no passable dimension under 380 mm and a sill no more than 1.5 m above finished floor. Local rules can differ. Confirm with your municipality.
Yes, if the fully opened sash provides at least 0.35 m² with no dimension under 380 mm and the sill meets height limits. Many sliders need oversizing because only half the unit opens.
Bedrooms do. Other rooms may not under all codes, but an additional exit is still good safety practice. Verify room use and suite rules locally.
No. NBC is the baseline. Provinces and municipalities can add stricter requirements for legal basement window size, wells, and secondary suites.
Only with an interior quick-release mechanism operable without tools or keys.
Work with the AHJ early. Solutions often combine casement egress, discreet well design, and interior trim that respects original character.
Meeting legal basement window size requirements protects occupants, supports code compliance, and reduces costly rework. The right solution pairs accurate egress window size math with sound well design, drainage, and professional installation.
Canadian Choice Windows & Doors™ helps homeowners evaluate options, navigate permitting, and install code-compliant egress windows built for Canadian climates. When new units are part of the plan, coverage includes a 25-year transferable warranty.
The trusted choice. Canadian made.