Why this change: SEO title uses Title Case to match example CLEAN.docx; H1 stays sentence case with H1: prefix per SOP.
SEO title: French Doors in Canada: Materials, Sizing & Energy Guide
Why this change: Meta description rewritten for primary intent + safe DIY + when assessment beats cleaning — CTR-focused, no hard-sell ROI claims.
Meta description: Planning french doors or french patio doors? This guide covers materials, french doors vs sliding doors, sizing, security, and ENERGY STAR considerations for Canada.
Why this change: URL slug stays unchanged so equity and GSC history stay on this URL.
URL slug: https://www.windowscanada.com/whitepages/french-doors.html (unchanged)
Why this change: Full refreshed article below. Every add/delete/replace has a Why-this-change argument. Deleted live blocks keep original hierarchy (H1/H2/H3/list/quote).
Why this change: Retitles this section for clearer intent/scan fit (live “How to Choose the Perfect French Doors for Your Patio” → refreshed “How to choose french doors for your Canadian home”) while preserving hierarchy level. Tightens wording for CCW voice (shorter, plain Canadian English) without changing the underlying technical advice.
How to Choose the Perfect French Doors for Your Patio
H1: How to choose french doors for your Canadian home
Why this change: Keep: definition, patio comparison table, materials table, glass/ENERGY STAR, inswing/outswing, sizing/measure, security, install, useful FAQs.
French patio doors are a suitable option when a wide, unobstructed opening and full swing operation are required. They bring in more natural light, open fully for genuine ventilation, and work well with both traditional and contemporary home designs. The decisions that determine whether they perform well over the long term are material, glass specification, swing direction, and installation quality.
This guide outlines each of these considerations. The guide addresses both comparison with other patio door types and detailed specification decisions, including size, glass, materials, and security.
The most common French door mistake is failing to account for swing clearance. Inswing doors need clear floor space inside. Outswing doors need clear patio or deck space. Measure before specifying. A door that cannot open fully does not function as intended.
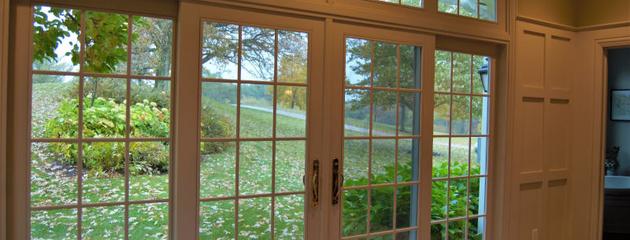
French doors bring full-width light and access, but the right specification depends on swing space, glass, and how the door will perform through Canadian seasons.
H2: Key takeaways
Why this change: Tightens wording for CCW voice (shorter, plain Canadian English) without changing the underlying technical advice.
- Vinyl and fibreglass are typically the most suitable frame materials for Canadian conditions
- Triple-pane low-E glass is often recommended for colder Canadian climates
- Inswing vs outswing is a practical decision driven by available space and Canadian winter conditions, not just preference.
- Multi-point locking is widely considered the preferred security option. Single-point locks on a wide door with two panels are a security vulnerability.
- Common French door widths run 60 to 96 inches for double panels. Configurations with sidelights can reach 120 inches or more, but require structural header verification before ordering.
- ENERGY STAR certification rated for your specific Canadian climate zone is the right benchmark when specifying energy performance.
- French doors are paired, mostly glazed panels that hinge from the centre outward; french patio doors use the same idea for deck and garden access.
- Swing clearance is the most common planning mistake: measure interior or exterior arc before you order.
- For most Canadian homes, vinyl frames and low-E or triple-pane glass offer the best balance of durability, energy performance, and low maintenance.
- Inswing french doors usually suit snowy climates better than outswing; outswing frees interior space when the patio is large enough.
- Multi-point locking, a solid astragal, and laminated glass are practical security minimums on rear-facing patio units.
- Match glass and frame specs to your ENERGY STAR climate zone; the U-factor matters more than door style alone for winter comfort.
- Canadian Choice Windows & Doors supplies steel entry doors (Shaker, Design, Prestige, Classic collections). For patio openings, book an assessment to confirm sizing and options for your home.
Why this change: Retitles this section for clearer intent/scan fit (live “French Patio Doors: Definition and Appropriate Applications” → refreshed “What are french doors?”) while preserving hierarchy level.
French Patio Doors: Definition and Appropriate Applications
French doors are a pair of full-length glazed doors that hinge on the outer edges of the frame and open from the centre. Each panel is largely or entirely glass, which is what distinguishes them from standard hinged doors and gives them their characteristic light-transmitting quality.
H2: What are french doors?
French doors are a pair of full-height doors, each mostly glass, hinged at the outer edges so they open from the middle. That layout is what sets them apart from a single hinged door with a small window insert.
The same name covers interior french doors between a living room and dining room or office, and exterior french patio doors that open to a deck or yard. Interior units prioritize light and room flow; exterior units must also handle weather, security, and energy codes. This guide focuses on exterior patio applications, but swing clearance and glass specs apply to both.
French patio doors apply the same design to the back of the house: two panels, wide opening, strong indoor-outdoor connection. They suit openings roughly 60 to 96 inches wide where you want maximum light and a full-width walk-through when both panels are open.
Why this change: Retitles this section for clearer intent/scan fit (live “French Doors are Suitable for” → refreshed “Where french doors work well”) while preserving hierarchy level.
French Doors are Suitable for
- Openings of 60 to 96 inches wide where a full-width opening is the goal.
- Patios, decks, and garden access points where maximizing the indoor-outdoor connection matters.
- Homes where natural light through the patio opening is a priority, as full-glass panels transmit significantly more natural light than a solid-panel door with a glazed insert.
- Architectural styles where the visual weight of a full-glass hinged door suits the home, both traditional and contemporary designs, accommodate French doors well.
H3: Where french doors work well
- Patios, decks, and garden access where light and a wide opening matter
- Living rooms and dining areas that benefit from extra daylight
- Traditional and contemporary homes where full glass panels fit the architecture
Why this change: Retitles this section for clearer intent/scan fit (live “Where French Doors Are Not the Right Choice” → refreshed “Where another door type may fit better”) while preserving hierarchy level.
Where French Doors Are Not the Right Choice
- Narrow openings where a two-panel configuration would result in impractically small individual panels or insufficient usable access width.
- Both panels need to open fully without obstruction
- Locations where the door faces prevailing wind and a large opening would cause pressure and weathering issues; a well-installed door handles this, but it's worth considering orientation.
H3: Where another door type may fit better
- Openings under about 60 inches (panels become too narrow for daily use)
- Rooms with no interior or exterior swing clearance
- Very tight patios where a sliding unit saves space (see comparison below)
Why this change: Retitles this section for clearer intent/scan fit (live “French Doors vs. Other Patio Door Options” → refreshed “French doors vs other patio door options”) while preserving hierarchy level. Tightens wording for CCW voice (shorter, plain Canadian English) without changing the underlying technical advice.
French Doors vs. Other Patio Door Options
If you're deciding between door types, the comparison below covers the practical differences. The right choice depends on your opening size, available swing space, and what you're prioritizing.
| Door Type | Space Needed | Natural Light | Ventilation | Best For |
|---|---|---|---|---|
| French doors (hinged) | Swing clearance required | Excellent — full glass | Full opening | Traditional/modern homes, wider openings, indoor-outdoor flow |
| Sliding patio doors | Minimal — no swing | Good | Partial — one panel | Smaller patios, tight spaces where swing clearance is an issue |
| Sliding-stacking doors | Minimal — panels stack | Excellent | Full opening | Large openings, full wall removal effect, entertaining spaces |
| Single-hinged patio door | Swing clearance required | Good | Full opening | Narrower openings, secondary access to patio or garden |
The primary consideration is swing clearance. If your interior layout or exterior deck configuration prevents full door swing, sliding or stacking doors are the more practical option, regardless of aesthetic preference. If you have the clearance, French doors open fully, both panels, full width, which neither sliding nor stacking doors do.
H2: French doors vs other patio door options
If you are weighing french doors vs sliding doors, the decision is usually about space, not looks alone.
| Door type | Space needed | Natural light | Ventilation | Best for |
|---|---|---|---|---|
| French doors (hinged) | Swing clearance inside or outside | Excellent: full glass panels | Full opening when both panels open | Wider openings, indoor-outdoor flow |
| Sliding patio doors | Minimal: no swing | Good | Partial: one sliding panel | Small patios, tight furniture layout |
| Sliding-stacking doors | Minimal: panels stack | Excellent | Full opening | Large openings, entertaining walls |
| Single hinged patio door | Swing clearance | Good | Full single-panel opening | Narrow secondary access |
Sliding patio doors win when furniture or deck rails block swing. French patio doors win when you have clearance and want the entire opening usable at once. Glass specification and installation quality affect comfort more than the label on the brochure.
Why this change: Retitles this section for clearer intent/scan fit (live “Frame Materials: What Performs Best in Canadian Conditions” → refreshed “Frame materials for Canadian conditions”) while preserving hierarchy level. Tightens wording for CCW voice (shorter, plain Canadian English) without changing the underlying technical advice.
Frame Materials: What Performs Best in Canadian Conditions
Frame material affects energy performance, durability, maintenance requirements, and the door's ability to withstand freeze-thaw cycling characteristic of Canadian seasons. The comparison below is specific to Canadian exterior patio door conditions.
| Material | Durability | Energy Performance | Maintenance | Best For |
|---|---|---|---|---|
| Vinyl | High | Excellent | Very low | Most Canadian residential patio door applications |
| Wood | Moderate | Good | High | Heritage homes, interior French doors, and dry climates |
| Aluminium | High | Moderate (needs thermal break) | Low | Contemporary design, large openings, commercial-residential |
H2: Frame materials for Canadian conditions
Exterior french patio doors in Canada face freeze-thaw cycles, UV, and wind-driven rain. Frame material drives maintenance, conductivity, and long-term fit.
| Material | Durability | Energy performance | Maintenance | Best for |
|---|---|---|---|---|
| Vinyl | High | Excellent | Very low | Most residential patio applications |
| Wood | Moderate | Good | High | Heritage look, protected or interior use |
| Aluminium (with thermal break) | High | Moderate to good | Low | Slim profiles, contemporary design |
This table describes market options for patio french doors. It is not a list of Canadian Choice Windows & Doors product lines.
Why this change: Retitles this section for clearer intent/scan fit (live “Vinyl: The Practical Standard for Most Homes” → refreshed “Vinyl”) while preserving hierarchy level.
Vinyl: The Practical Standard for Most Homes
Vinyl frames don't conduct cold the way aluminum does, don't absorb moisture the way wood does, and don't require painting or refinishing. For most Canadian residential patio door applications, vinyl is typically the most suitable base option. The material has improved significantly over the past decade. Multi-chamber vinyl profiles now provide excellent structural rigidity alongside good thermal performance.
One consideration specific to French doors: vinyl frame sections on wide panels carry more weight per hinge than on narrower windows. Confirm that the door's hinge hardware is rated for the panel weight and that the frame profile is engineered for door, not window, applications.
H3: Vinyl
Vinyl does not conduct cold like bare aluminium or absorb moisture like wood. Multi-chamber profiles now give strong rigidity with good thermal performance. On wide french panels, confirm hinge hardware is rated for door weight, not a window profile adapted to a door size.
Why this change: Retitles this section for clearer intent/scan fit (live “Wood: Performance Considerations” → refreshed “Wood”) while preserving hierarchy level.
Wood: Performance Considerations
Wood French doors offer a high-end visual appearance, and in an interior application or a protected exterior position in a dry climate, they're a legitimate choice. For an exposed Canadian patio door application, the maintenance commitment is significant: annual inspection, repainting or refinishing every few years, and careful attention to the bottom rail and threshold where moisture exposure is highest. A well-maintained wood door lasts decades. A neglected one deteriorates. Maintenance requirements should be carefully considered before specifying wood for an exterior installation.
H3: Wood
Wood french doors can look exceptional indoors or on sheltered elevations. On an exposed Canadian patio, expect regular inspection, refinishing, and careful threshold maintenance. Many homeowners choose vinyl or aluminium outside and reserve wood for interior french doors between rooms.
Why this change: Retitles this section for clearer intent/scan fit (live “Aluminum: Only With Thermal Break” → refreshed “Aluminium”) while preserving hierarchy level. Tightens wording for CCW voice (shorter, plain Canadian English) without changing the underlying technical advice.
Aluminum: Only With Thermal Break
Aluminum frames without a thermal break conduct cold directly through the frame section, creating condensation and heat loss at the frame perimeter. With a proper polyamide thermal break, aluminum performs adequately for most Canadian climates and offers a slim, contemporary profile that suits modern architectural styles. For any aluminum French door specified for a Canadian exterior, confirm the thermal break specification before ordering; it should be a standard feature, not an upgrade.
H3: Aluminium
Use aluminium only with a proper thermal break. Without it, cold bridges the frame and condensation follows. With a break, slim sightlines suit modern builds; verify the break is standard, not an optional upgrade.
Why this change: Retitles this section for clearer intent/scan fit (live “Glass Options: Energy Performance and Security” → refreshed “Glass, energy performance, and security”) while preserving hierarchy level. Tightens wording for CCW voice (shorter, plain Canadian English) without changing the underlying technical advice.
Glass Options: Energy Performance and Security
French doors have more glass area per square metre of door than almost any other door type. This makes the glass specification the single most important factor in energy performance. The frame matters, but the glass accounts for most of the door's thermal exposure.
| Glass Option | Insulation Level | Best Climate Zone | Key Benefit |
|---|---|---|---|
| Double-pane standard | Good | Mild to moderate cold | Cost-effective baseline for most Canadian regions |
| Double-pane low-E | Very good | Most of Canada | Reduces heat loss in winter, limits solar gain in summer |
| Triple-pane low-E | Excellent | Prairies, Northern ON/QC, cold climates | Maximum insulation, minimal condensation, noise reduction |
| Argon/krypton gas fill | Enhances any pane config | All regions | Improves U-factor without adding visible thickness |
| Laminated safety glass | Same as base glass | All regions | Security and impact resistance — holds together if broken |
H2: Glass, energy performance, and security
French doors carry more glass per square metre than almost any other door type. Glass choice usually matters more than frame colour for winter comfort.
| Glass option | Insulation | Typical use in Canada | Key benefit |
|---|---|---|---|
| Double-pane standard | Good | Milder regions | Cost-effective baseline |
| Double-pane low-E | Very good | Most provinces | Lower heat loss, limits summer gain |
| Triple-pane low-E | Excellent | Cold climates, north | Maximum insulation, less condensation |
| Argon or krypton fill | Enhances any pane count | All regions | Better U-factor without extra thickness |
| Laminated safety glass | Same as base glass | Rear patios, ground floor | Holds together if broken |
Why this change: Retitles this section for clearer intent/scan fit (live “ENERGY STAR Climate Zones for Canada” → refreshed “ENERGY STAR and climate zones”) while preserving hierarchy level. Tightens wording for CCW voice (shorter, plain Canadian English) without changing the underlying technical advice.
ENERGY STAR Climate Zones for Canada
ENERGY STAR certification for windows and doors in Canada is based on climate zone requirements set by Natural Resources Canada . The appropriate specification depends on your region. Check the Natural Resources Canada website or confirm with your supplier which rating applies to your province and climate.
The U-factor is the most important single number: it measures heat loss through the entire door unit. Lower is better. For Canadian patio French doors, a U-factor of 1.4 W/m²·K or lower (roughly 0.25 BTU/hr·ft²·°F in imperial) is the appropriate target for most provinces.
H3: ENERGY STAR and climate zones
ENERGY STAR certification in Canada follows climate zones set by Natural Resources Canada. Specify a door rated for your zone, not a generic “energy efficient” label.
The U-factor measures heat loss through the whole unit: lower is better. For patio french doors in most provinces, aim for roughly 1.4 W/m²·K or lower as a practical target when comparing quotes. Confirm the number on the product label for your region.
H3: Security glass
Why this change: Tightens wording for CCW voice (shorter, plain Canadian English) without changing the underlying technical advice.
Standard tempered glass is the code minimum for door applications; it shatters safely rather than in sharp shards. For a patio-facing French door, laminated safety glass should be considered: it's two layers of glass bonded with a plastic interlayer, which means it holds together when broken rather than falling out of the frame. This provides meaningful resistance against both accidental breakage and forced entry through the glass panels.
Tempered glass is a common code minimum: it breaks into small pieces rather than sharp shards. For patio-facing french doors, laminated glass adds a plastic interlayer so the panel stays in the frame if struck. That reduces quick forced entry through the glass and is worth specifying on rear elevations.
Why this change: Retitles this section for clearer intent/scan fit (live “Inswing vs. Outswing: A Decision That Matters More in Canada” → refreshed “Inswing vs outswing”) while preserving hierarchy level.
Inswing vs. Outswing: A Decision That Matters More in Canada
The swing direction is a key practical consideration of a French door is a practical decision with real consequences, particularly in Canadian conditions. The comparison below covers the factors that actually drive this choice:
| Factor | Inswing | Outswing |
|---|---|---|
| Interior space | Requires clear floor space inside; furniture placement affected | Clears interior completely — no impact on furniture layout |
| Exterior space | No exterior clearance needed | Requires clear patio or deck space to open fully |
| Weather performance | Less exposure to wind-driven rain, doors pull into the frame | More exposed to weather; threshold seal is critical |
| Security | Hinge pins are inside, not exposed to the exterior | Hinge pins are outside security hinges, which are essential |
| Canadian winters | Snow buildup on the exterior doesn't block the opening | Snow or ice on the patio can prevent full opening |
For most Canadian homes, inswing French doors are typically the more practical option. They're not blocked by snow accumulation on the patio, perform better in wind-driven rain, and don't expose hinge hardware to the exterior. The tradeoff is interior floor clearance, which needs to be measured and confirmed before ordering.
Outswing doors are appropriate where interior space is at a premium, and the patio or deck is large enough to accommodate the full swing. If you're in a region with significant winter snowfall at the patio door location, plan for snow removal to keep the door operable.
H2: Inswing vs outswing
Swing direction is a layout and weather decision, especially in Canada.
| Factor | Inswing | Outswing |
|---|---|---|
| Interior space | Needs clear floor arc | Keeps furniture against walls |
| Exterior space | No patio clearance needed | Needs clear deck or patio arc |
| Weather | Panels pull into frame; less rain exposure | Threshold seal critical; hinges exposed |
| Security | Hinge pins inside | Needs security hinges outside |
| Canadian winters | Snow on patio does not block opening | Snow or ice can block panels |
For most homes, inswing french patio doors are the practical default: snow stays outside the swing path, and hinge hardware is protected. Outswing makes sense when interior space is tight and the patio is large enough for the full arc year-round.
Why this change: Retitles this section for clearer intent/scan fit (live “French Door Sizes: Standard Configurations and What to Measure” → refreshed “French door sizes and how to measure”) while preserving hierarchy level. Tightens wording for CCW voice (shorter, plain Canadian English) without changing the underlying technical advice.
French Door Sizes: Standard Configurations and What to Measure
French patio doors come in standard sizes that fit most residential rough openings. If your opening is non-standard in an older home or a custom renovation, custom sizing is available, which increases cost and lead time.
| Configuration | Standard Width Range | Notes |
|---|---|---|
| Double French door (standard) | 60" – 72" (5'–6') | Most common residential size fits standard rough openings |
| Double French door (wide) | 72" – 96" (6'–8') | Wider openings: Check structural header requirements before ordering |
| With sidelights (fixed panels) | Up to 120" (10') total | Sidelights add width, and the door panels themselves remain a manageable size |
| Standard height | 80" (6'8") | Most common fits standard rough opening height |
| Tall / custom height | 84" – 96" (7'–8') | Requires a non-standard rough opening; confirm the header and wall height |
H2: French door sizes and how to measure
Standard double french patio doors commonly run 60 to 72 inches wide; wider units reach 72 to 96 inches. Sidelights can push total width toward 120 inches, which requires header and structural review before ordering. Standard height is often 80 inches; taller custom heights need matching rough openings.
| Configuration | Typical width | Notes |
|---|---|---|
| Double french door (standard) | 60" to 72" | Fits many post-1980 rough openings |
| Double french door (wide) | 72" to 96" | Confirm header capacity |
| With sidelights | Up to 120" total | Fixed panels add width, not panel size |
| Standard height | 80" | Most common rough opening height |
| Tall / custom height | 84" to 96" | Requires non-standard opening |
H3: How to measure for a french patio door
Why this change: Tightens wording for CCW voice (shorter, plain Canadian English) without changing the underlying technical advice.
- Measure the rough opening width at three points: top, middle, and bottom. Use the smallest measurement.
- Measure the rough opening height at three points: left, centre, and right from sill to header. Use the smallest measurement.
- Measure the wall depth (thickness from interior to exterior face). Standard wall depths accommodate standard door frame profiles; non-standard depths may require an extension jamb.
- Check for a square by measuring the corners to the corners diagonally in both directions. A difference of more than 6mm indicates an out-of-square opening that needs to be addressed before installation.
- For inswing doors: measure clear floor space inside the opening for the full swing arc of both panels.
- For outswing doors: measure clear patio or deck space for the full swing arc outside.
Professional measurement before ordering is strongly recommended for French door installations, particularly in older homes where frames may have settled and are no longer square or plumb.
1. Measure rough opening width at top, middle, and bottom; use the smallest reading. 2. Measure height left, centre, and right from sill to header; use the smallest reading. 3. Measure wall depth (jamb to jamb) for correct frame profile or extension jamb. 4. Check square: compare diagonal corner measurements. More than about 6 mm difference suggests the opening needs correction before install. 5. For inswing: confirm clear floor space for both panel arcs. A 36-inch panel needs roughly 36 inches of swing room. 6. For outswing: confirm the same clearance on the patio or deck.
Professional measurement before order is strongly recommended in older homes where frames may have settled out of square.

Why this change: Retitles this section for clearer intent/scan fit (live “Security Features for French Patio Doors” → refreshed “Security features worth specifying”) while preserving hierarchy level.
Security Features for French Patio Doors
French patio doors with two full-glass panels present a larger glass area and a centre meeting stile that requires specific security consideration. The features below are not optional on a patio-facing door.
H2: Security features worth specifying
Two full glass panels and a centre meeting stile need deliberate hardware, not a single deadbolt alone.
Why this change: Retitles this section for clearer intent/scan fit (live “Multi-Point Locking: Required, Not Optional” → refreshed “Multi-point locking”) while preserving hierarchy level.
Multi-Point Locking: Required, Not Optional
A single deadbolt on a French door secures one point on one panel. Multi-point locking engages hooks or bolts at the top, middle, and bottom of the door edge simultaneously, preventing the door from being pried open at the centre stile. This is widely considered the standard approach for French patio doors in Canada and is available on virtually all quality residential products.
H3: Multi-point locking
Multi-point locks engage hooks or bolts at the top, middle, and bottom of the active panel. That resists prying at the centre gap. Treat it as standard on exterior french patio doors, not an upgrade to skip.
Why this change: Retitles this section for clearer intent/scan fit (live “Centre Astragal: The Weak Point to Address” → refreshed “Centre astragal and passive panel”) while preserving hierarchy level.
Centre Astragal: The Weak Point to Address
The astragal is the vertical strip between the two door panels when closed. In active/passive French door configurations where one panel is the primary operating panel and the other is the secondary panel, the secondary panel is held in place by flush bolts at the top and bottom. These need to penetrate deep into the frame header and threshold, and the bolts should be heavy-gauge. A thin or short astragal bolt is a forced-entry vulnerability. Confirm the specification before purchasing.
H3: Centre astragal and passive panel
In active/passive setups, one panel carries the daily handle; the other secures with top and bottom flush bolts into the header and sill. Confirm bolt length and gauge. A weak astragal is a common forced-entry point.
Why this change: Retitles this section for clearer intent/scan fit (live “Laminated Glass Over Tempered Alone” → refreshed “Hinges and strike screws”) while preserving hierarchy level.
Laminated Glass Over Tempered Alone
As noted in the glass section, laminated safety glass holds together when broken rather than falling out of the frame. On a full-glass patio door, breaking a glass panel and reaching through to operate the handle is a quick forced-entry method. Laminated glass eliminates that vulnerability. It should be considered standard for any French patio door facing the rear of a property.
H3: Hinges and strike screws
Outswing doors need security hinges with non-removable pins. Inswing protects hinge pins indoors, but strike screws should reach the stud (about three-inch screws), not just trim.
Why this change: Keeps the already-live expert quote (Helen/Tony) — not newly invented — and formats it as a proper quote block with the author about-page link. Retitles this section for clearer intent/scan fit (live “Reinforced Frame and Hinge Hardware” → refreshed “Installation: why alignment matters”) while preserving hierarchy level.
Reinforced Frame and Hinge Hardware
Use security-grade hinges with non-removable pins on outswing doors where hinge hardware is exposed to the exterior. On inswing doors, the hinge side is protected, but the strike area still requires 3-inch screws that penetrate into the wall stud, not just the door casing.
H2: Installation: why alignment matters
A typical double 6-foot french patio unit weighs roughly 150 to 200 lbs depending on glass. Installation needs a plumb, square rough opening, correct shimming, perimeter sealing, and hardware adjustment so both panels close flush and the lock engages cleanly.
Misalignment shows up as drafts, hard operation, and locks that need force. It often worsens as the house settles. A measured opening, correct specification, and professional install prevent years of adjustment.
After install, plan simple upkeep: lubricate hinges and multi-point locks once a year, inspect weatherstripping each season, and test astragal bolts on the passive panel. Small habits keep the full-width seal working through freeze-thaw cycles.
"French doors look simple until you measure an older opening that is out of square. Accurate field measurement and alignment at install are what keep the lock and weather seal working through Canadian seasons," explains Tony Wong, Project Manager at Canadian Choice Windows & Doors. (Draft quote; pending Helen/Tony approval.)
Why this change: Adds the verified 25-year transferable warranty only where a product solution is mentioned — required CCW fact; never “lifetime.” Retitles this section for clearer intent/scan fit (live “Design and Style: Matching French Doors to Your Home” → refreshed “Entry doors vs patio french doors at Canadian Choice”) while preserving hierarchy level.
Design and Style: Matching French Doors to Your Home
H2: Entry doors vs patio french doors at Canadian Choice
Canadian Choice Windows & Doors is known for Canadian-made uPVC casement windows and steel entry doors in the Shaker, Design, Prestige, and Classic collections. Those entry doors are steel, not wood or fibreglass.
This guide focuses on french patio doors as a product category many homeowners research before a renovation. Materials like vinyl, wood, and aluminium appear here as industry options for comparison. If your project includes a new front entry or you want a whole-home door and window plan, see our doors overview and book a free assessment. When we supply and install Canadian Choice products, coverage includes a 25-year transferable warranty.
Why this change: Adds one soft contextual link to the windows hub when replacement is the real fix — keeps transactional intent on /windows.html, not on this blog URL. Retitles this section for clearer intent/scan fit (live “Grille Patterns and Divided Lites” → refreshed “Plan your french door project”) while preserving hierarchy level. Tightens wording for CCW voice (shorter, plain Canadian English) without changing the underlying technical advice.
Grille Patterns and Divided Lites
The classic French door appearance comes from glass panes divided into lites by horizontal and vertical bars (muntins). These can be structural (true divided lites, where each pane is a separate glass unit) or simulated (one large pane with applied or between-glass grilles that create the divided appearance). True divided lites are the traditional specification; simulated divided lites are more practical, easier to clean, and perform better thermally because there are fewer penetrations through the insulated glass unit.
Grille patterns vary from colonial (rectangular panes) to prairie style (border panes only, clear centre) to full clear glass with no divisions. For contemporary homes, a large, undivided glass pane is increasingly the preferred specification. For traditional or heritage homes, colonial or craftsman grille patterns suit the architecture.
H2: Plan your french door project
French doors can transform light and access when swing space, glass, and hardware are specified for your climate and layout. If you are comparing options for a patio opening or coordinating doors with new windows, start with accurate measurements and clear priorities: clearance, security, and ENERGY STAR ratings for your zone.
Canadian Choice Windows & Doors can assess your opening, explain practical options without pressure, and help you decide whether french patio doors, sliding units, or steel entry upgrades fit your home.
The trusted choice. Canadian made.
Why this change: Retitles this section for clearer intent/scan fit (live “Colour and Finish” → refreshed “FAQs”) while preserving hierarchy level.
Colour and Finish
Vinyl and fibreglass French doors are available in a wide range of factory finishes. Black and dark grey frames have become the dominant trend in Canadian residential installations over the past several years. They offer strong visual contrast against both light and dark exterior cladding and photograph well. White and cream remain standard options and suit traditional and Colonial-style homes. For fibreglass doors, custom paint finishes are available, which allow matching to a specific exterior colour scheme.
H2: FAQs
Why this change: Removes live “Sidelights and Transoms” so this URL’s spine stays on primary intent (deletion keeps the original heading level for review clarity).
Sidelights and Transoms
Fixed glass panels beside (sidelights) or above (transoms) the door panels increase the overall glazed area, bring more light into the adjacent interior, and create a more substantial entry or patio surround. They also significantly increase the total rough opening width and confirm the structural header capacity before specifying a configuration with sidelights on a wide opening.
Why this change: Meta description:: Planning french doors or french patio doors? This guide covers materials, french doors vs sliding doors, sizing, security, and ENERGY STAR considerations for Canada.
Installation: What to Expect and Why It Matters
A French patio door is a large, heavy assembly. A standard double 6-foot unit weighs 150 to 200 lbs, depending on glass specification. Installation requires proper frame preparation, accurate shimming and levelling, correct anchorage to the structural rough opening, complete weatherproofing at all perimeter joints, and hardware adjustment so both panels operate smoothly and the locking system engages correctly.
Alignment matters more with French doors: if the frame is slightly out of plumb or the panels aren't hung at the exact height, the doors won't close flush, and the locking system won't engage cleanly. This worsens over time as the building settles. A professional installation that starts with correct alignment avoids years of adjustment issues.
Canadian Choice Windows and Doors installs French patio doors as part of patio door replacement and renovation projects across Canada. The process starts with accurate measurement of the existing rough opening, specification of a door unit that fits correctly, professional installation in accordance with the manufacturer's requirements, and confirmation that the full door and locking system function correctly before completion. If you're planning a French door installation and want honest guidance on specification and sizing for your specific opening, a professional assessment can help confirm the appropriate specification.
Why this change: Own the educational **buying guide** for french doors and french patio doors in Canada: definition, vs sliding/stacking, materials, glass/ENERGY STAR, swing, sizing, security, install.
Maintaining French Patio Doors
French doors require minimal maintenance when installed correctly with quality materials. These are the tasks that keep them performing well:
- Clean glass panels regularly with a non-abrasive glass cleaner. Clean frame sections with mild soap and water; avoid solvent-based cleaners on vinyl and fibreglass.
- Lubricate hinges with a silicone-based lubricant annually, particularly on outswing doors where hinges are exposed to weather.
- Lubricate the multi-point locking mechanism annually. Test all locking points each time. A lock that requires force to engage is misaligned and needs adjustment.
- Inspect weatherstripping at all four edges twice a year. French doors have more perimeter weatherstripping than most door types. Compression loss shows up as drafts and reduced energy performance. Replace when compression is visibly reduced.
- Check astragal bolt engagement (top and bottom bolts on the secondary panel) seasonally. Tighten any loose hardware before it becomes a security issue.
- For wood doors: inspect all painted surfaces annually. Repaint any bare or cracked areas immediately to prevent moisture ingress into the wood.
Why this change: Removes live “Frequently Asked Questions” so this URL’s spine stays on primary intent (deletion keeps the original heading level for review clarity).
Frequently Asked Questions
H3: How do I know if I have enough clearance for french doors?
Why this change: Rewrites this fragment for brand voice, verified CCW facts, and scannability; red = live wording removed, green = replacement to publish.
For inswing doors: measure from the door opening inward along both walls for the full arc of each panel. A standard 36-inch panel sweeps an arc of about 36 inches into the room. Any furniture, cabinetry, or wall projection within that arc needs to be relocated, or the door configuration reconsidered. For outswing doors: measure the exterior patio or deck space the same way. Both panels need to open fully without obstruction — a door that cannot open fully is not functional.
For inswing, measure from the hinge side along both walls for the full arc of each panel. Anything in that path (furniture, cabinets, radiators) must move or you need another door type. For outswing, measure the patio the same way. A door that cannot open fully is not a working door.
Why this change: Retitles this section for clearer intent/scan fit (live “What is the difference between active and passive panels on French doors?” → refreshed “What is the difference between active and passive panels?”) while preserving hierarchy level.
What is the difference between active and passive panels on French doors?
In most French door installations, one panel is the primary operating panel (active), and the other is the secondary panel (passive). The passive panel is held closed by flush bolts at the top and bottom — it opens only when the full width of the opening is needed. The active panel is the one with the main handle and lock that you use daily. This configuration is standard and practical for everyday use while still allowing full-width access when required.
H3: What is the difference between active and passive panels?
The active panel has the main handle and lock for daily use. The passive panel stays fixed with top and bottom bolts until you need the full width open. That layout is standard and practical for everyday traffic.
Why this change: Retitles this section for clearer intent/scan fit (live “Can French patio doors be installed in an existing wall opening?” → refreshed “Can french patio doors fit an existing opening?”) while preserving hierarchy level.
Can French patio doors be installed in an existing wall opening?
Yes, if the rough opening width and height are compatible with a standard French door unit. Most Canadian homes built in the last 40 years have rough openings that accommodate standard 60-inch or 72-inch French door units with minor shimming. If the existing opening is narrower than 60 inches, widening it requires structural work — the header above the opening needs to be replaced or extended, which is a significant renovation. Have a professional assess the existing opening before assuming a replacement is straightforward.
H3: Can french patio doors fit an existing opening?
Often yes, if width and height match a standard unit (commonly 60 or 72 inches wide). Older homes may need shimming; openings under 60 inches wide usually need structural work to widen the header. Have a professional check before you assume a straight swap.
Why this change: Retitles this section for clearer intent/scan fit (live “How do French doors perform in Canadian winters compared to sliding patio doors?” → refreshed “How do french doors perform in Canadian winters vs sliding patio doors?”) while preserving hierarchy level.
How do French doors perform in Canadian winters compared to sliding patio doors?
With equivalent glass specification, a well-installed hinged French door performs comparably to a quality sliding patio door in terms of thermal performance. The difference is in the seal: French doors that are properly aligned and have full-perimeter weatherstripping in good condition seal tightly against all four edges. Sliding doors seal at the top, and the bottom track and at the meeting stile, but the track itself can be a path for cold air infiltration if not maintained. In practice, both perform well when correctly specified and maintained; the glass specification matters more than the door type for energy performance.
H3: How do french doors perform in Canadian winters vs sliding patio doors?
With the same glass package, a well-aligned french door and a quality sliding door can perform similarly on insulation. French units seal on four edges when weatherstripping is healthy; sliders depend on the track and meeting stile, which need periodic cleaning and adjustment. Glass spec and install quality matter more than the style name.
Why this change: Removes invented dollar pricing tables (SOP: no unverifiable prices).
What is the typical cost range for French patio doors in Canada in 2025?
A standard double-vinyl French patio door (60 to 72 inches wide) with double-pane low-E glass, multi-point locking, and professional installation typically ranges from $2,500 to $5,000 installed, depending on glass specifications and hardware. Fibreglass units run $3,500 to $7,000 installed. Custom configurations with sidelights, transoms, or premium hardware add to both cost and lead time. These are current market ranges for quality residential installations — entry-level products at the low end of online price listings typically reflect supply-only pricing without professional installation or quality hardware.
H3: How long do french patio doors last?
Why this change: Strong structure and tables; bloated by duplicate **Locations** widgets, long **Design and style** section, **Maintenance** list, **price FAQ**, and CCW install paragraph that over-claims patio SKU certainty.
A quality vinyl or fibreglass French patio door, correctly installed and maintained, typically lasts 25 to 35 years before replacement is warranted. The hardware hinges, locks, and handles may need servicing or replacement earlier, typically after 15 to 20 years, depending on use frequency and maintenance. Weatherstripping has a shorter service life and should be inspected and replaced every 7 to 10 years as a matter of course. Wood doors last comparably when well maintained, but require more maintenance over the product's life.
Quality vinyl patio french doors, correctly installed and maintained, often serve 25 years or more before replacement is worth considering. Hardware and weatherstripping may need service sooner; plan to inspect seals every few years.
Why this change: Retitles this section for clearer intent/scan fit (live “Do French patio doors qualify for any Canadian energy efficiency rebates?” → refreshed “Do french patio doors qualify for energy rebates in Canada?”) while preserving hierarchy level.
Do French patio doors qualify for any Canadian energy efficiency rebates?
ENERGY STAR-certified doors may qualify for provincial and federal energy efficiency incentive programs in Canada. The Canada Greener Homes Grant has offered rebates for certified window and door replacements. Check Natural Resources Canada's current program status, as funding availability changes. Several provincial utilities also offer rebates for certified products. To qualify, the door must have ENERGY STAR certification for your climate zone and be installed by a registered contractor. Confirm program availability and requirements before purchasing, not after.
H3: Do french patio doors qualify for energy rebates in Canada?
ENERGY STAR-certified doors may qualify for provincial or federal programs when funding is available. Rules change; confirm current Natural Resources Canada and provincial program requirements, climate zone rating, and installer eligibility before you purchase.